OPEN SPACE.
INTEGRATED STRUCTURE.
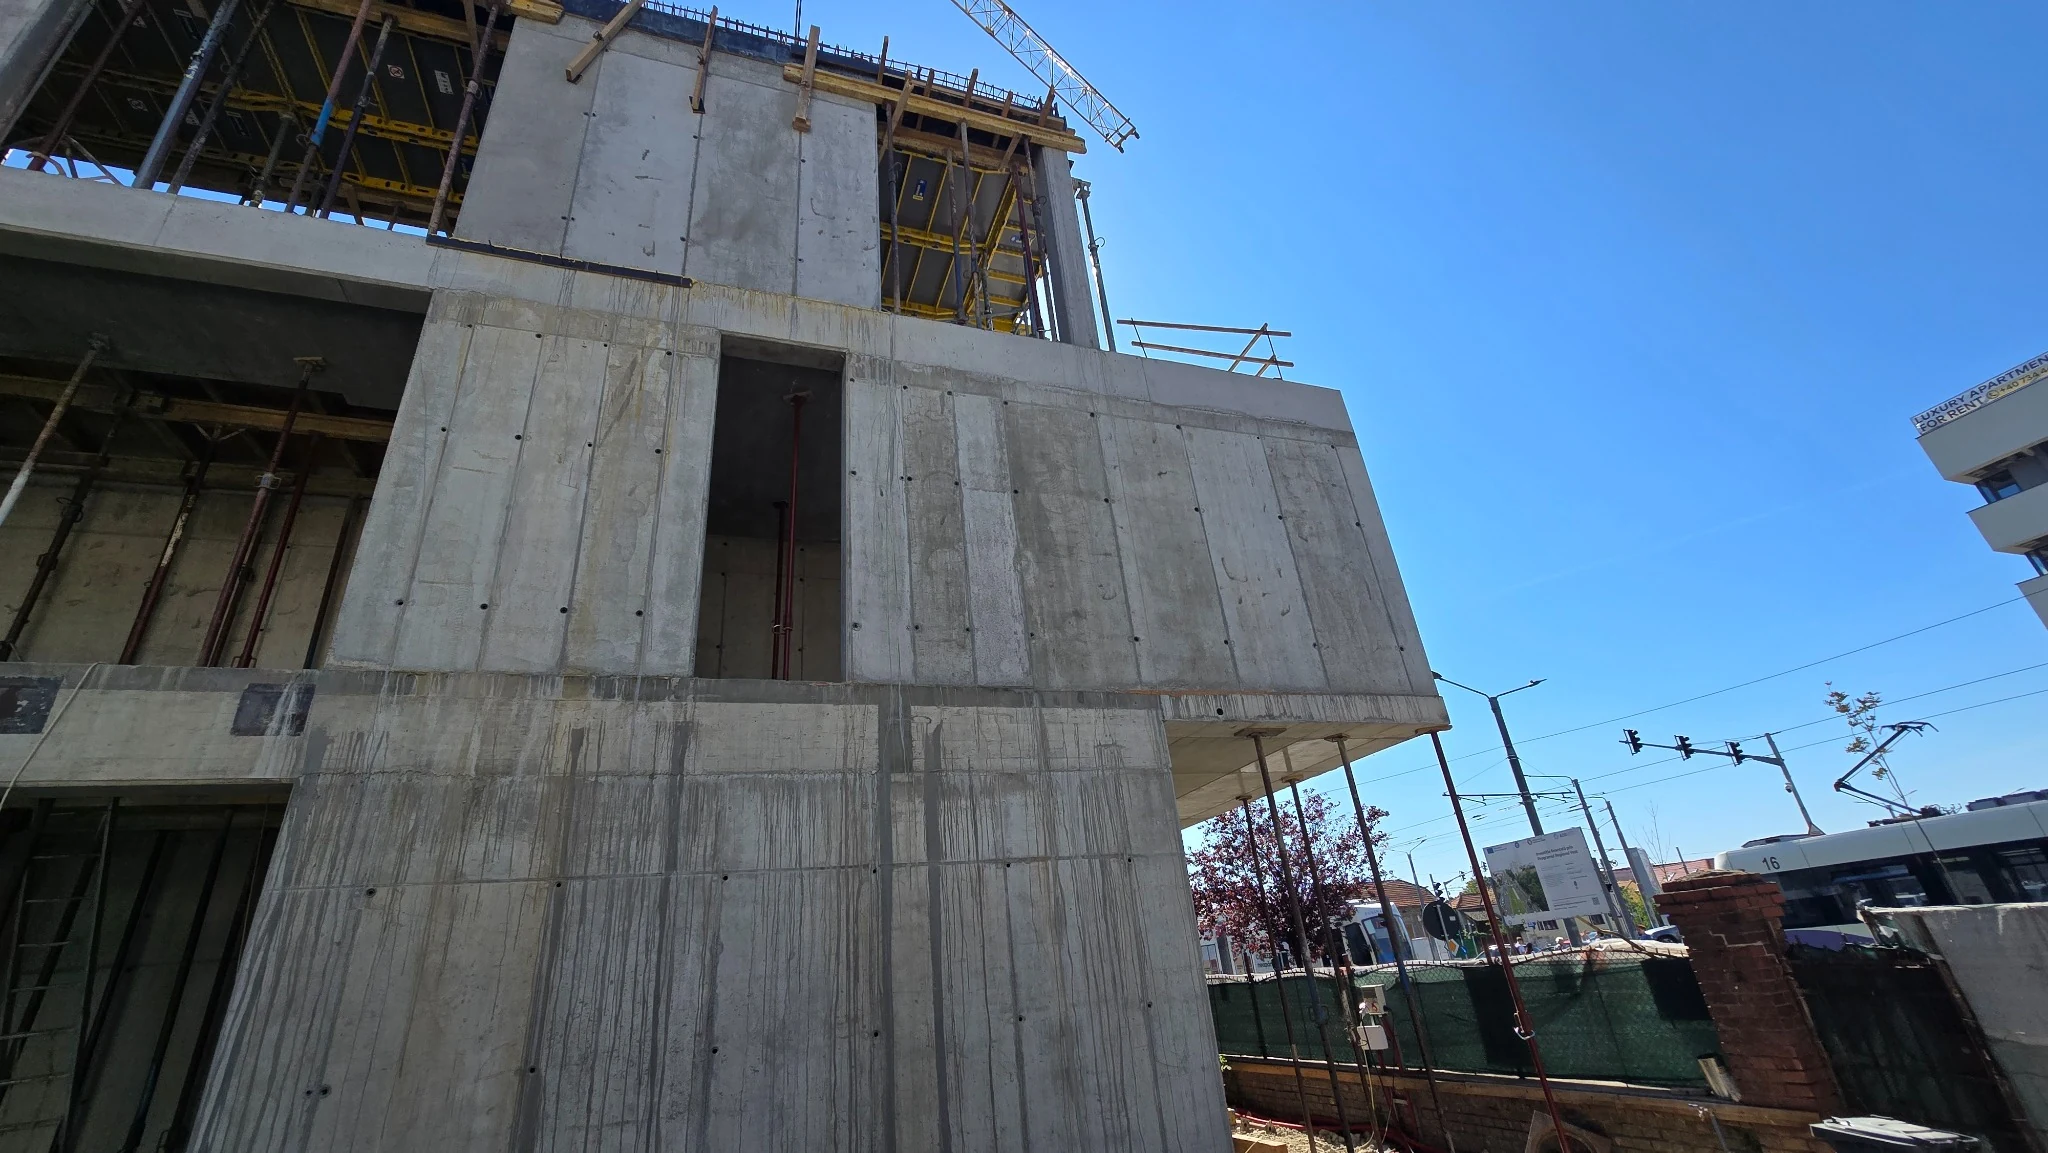
Located in central Timișoara, the project is a commercial building with GF + 1 floor + setback floor. The structural solution integrates strength requirements into the architectural concept developed by ZEN Architecture.
The structure comprises reinforced concrete shear walls and thick flat slabs. The structural elements are arranged to keep usable interiors as open as possible and minimise interference with the openings and views of the principal façades.
This approach supports flexible interior layouts and a visual connection to the outdoors. Structural design services covered building permit documentation (DTAC), technical design (PT) and construction detailing (DDE), from defining the structural solution to detailing the reinforced concrete elements.
From model to construction.
Click any image to view it full screen