
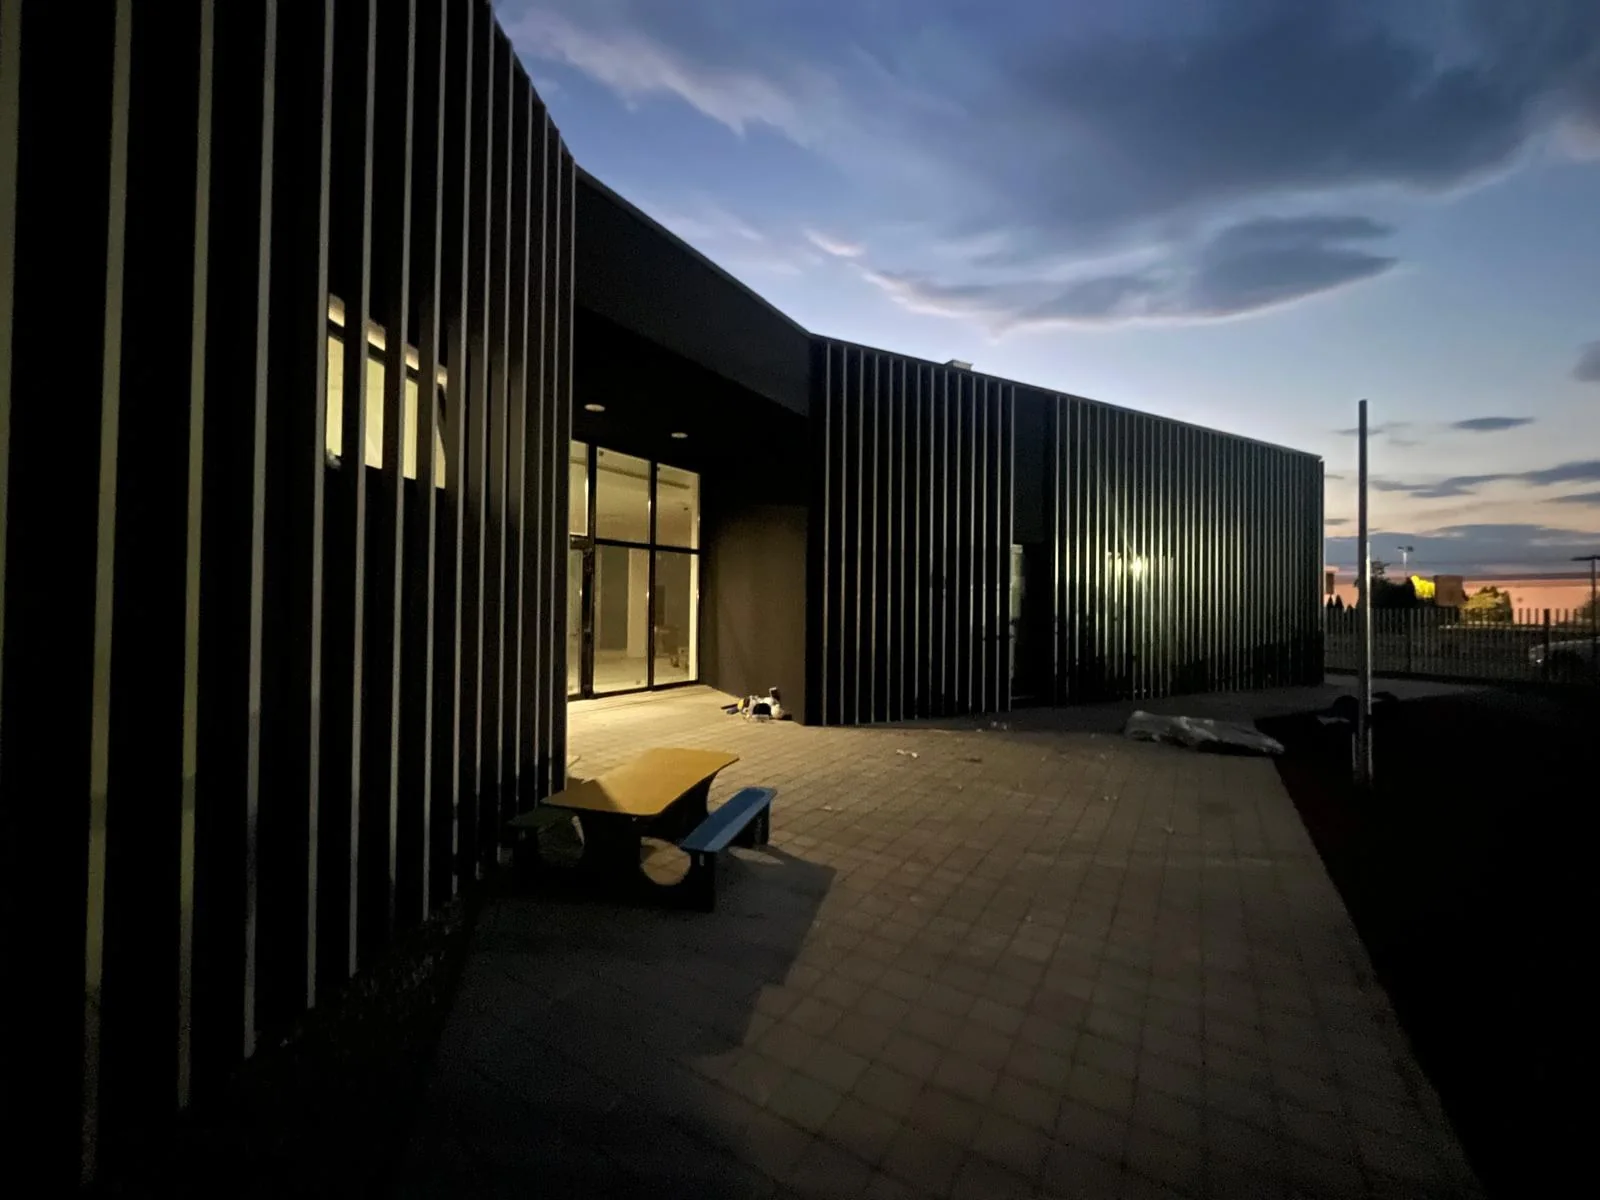
SLENDER STRUCTURE.
COMPLEX DETAILS.
A slender yet complex structure, configured to meet the architectural requirements and create the intended spaces.
The structural system comprises reinforced concrete foundation beams, columns and shear walls, together with a floor system of thick flat slabs with perimeter beams. Careful detailing supports efficient use of space and minimises the structure’s impact on the architecture.
DTAC · Building permitPT · Technical designDDE · Construction details
PROJECT GALLERY
From detail to built space.
Click any image to view it full screen