SLENDER STRUCTURE.
EFFICIENT SOLUTION.
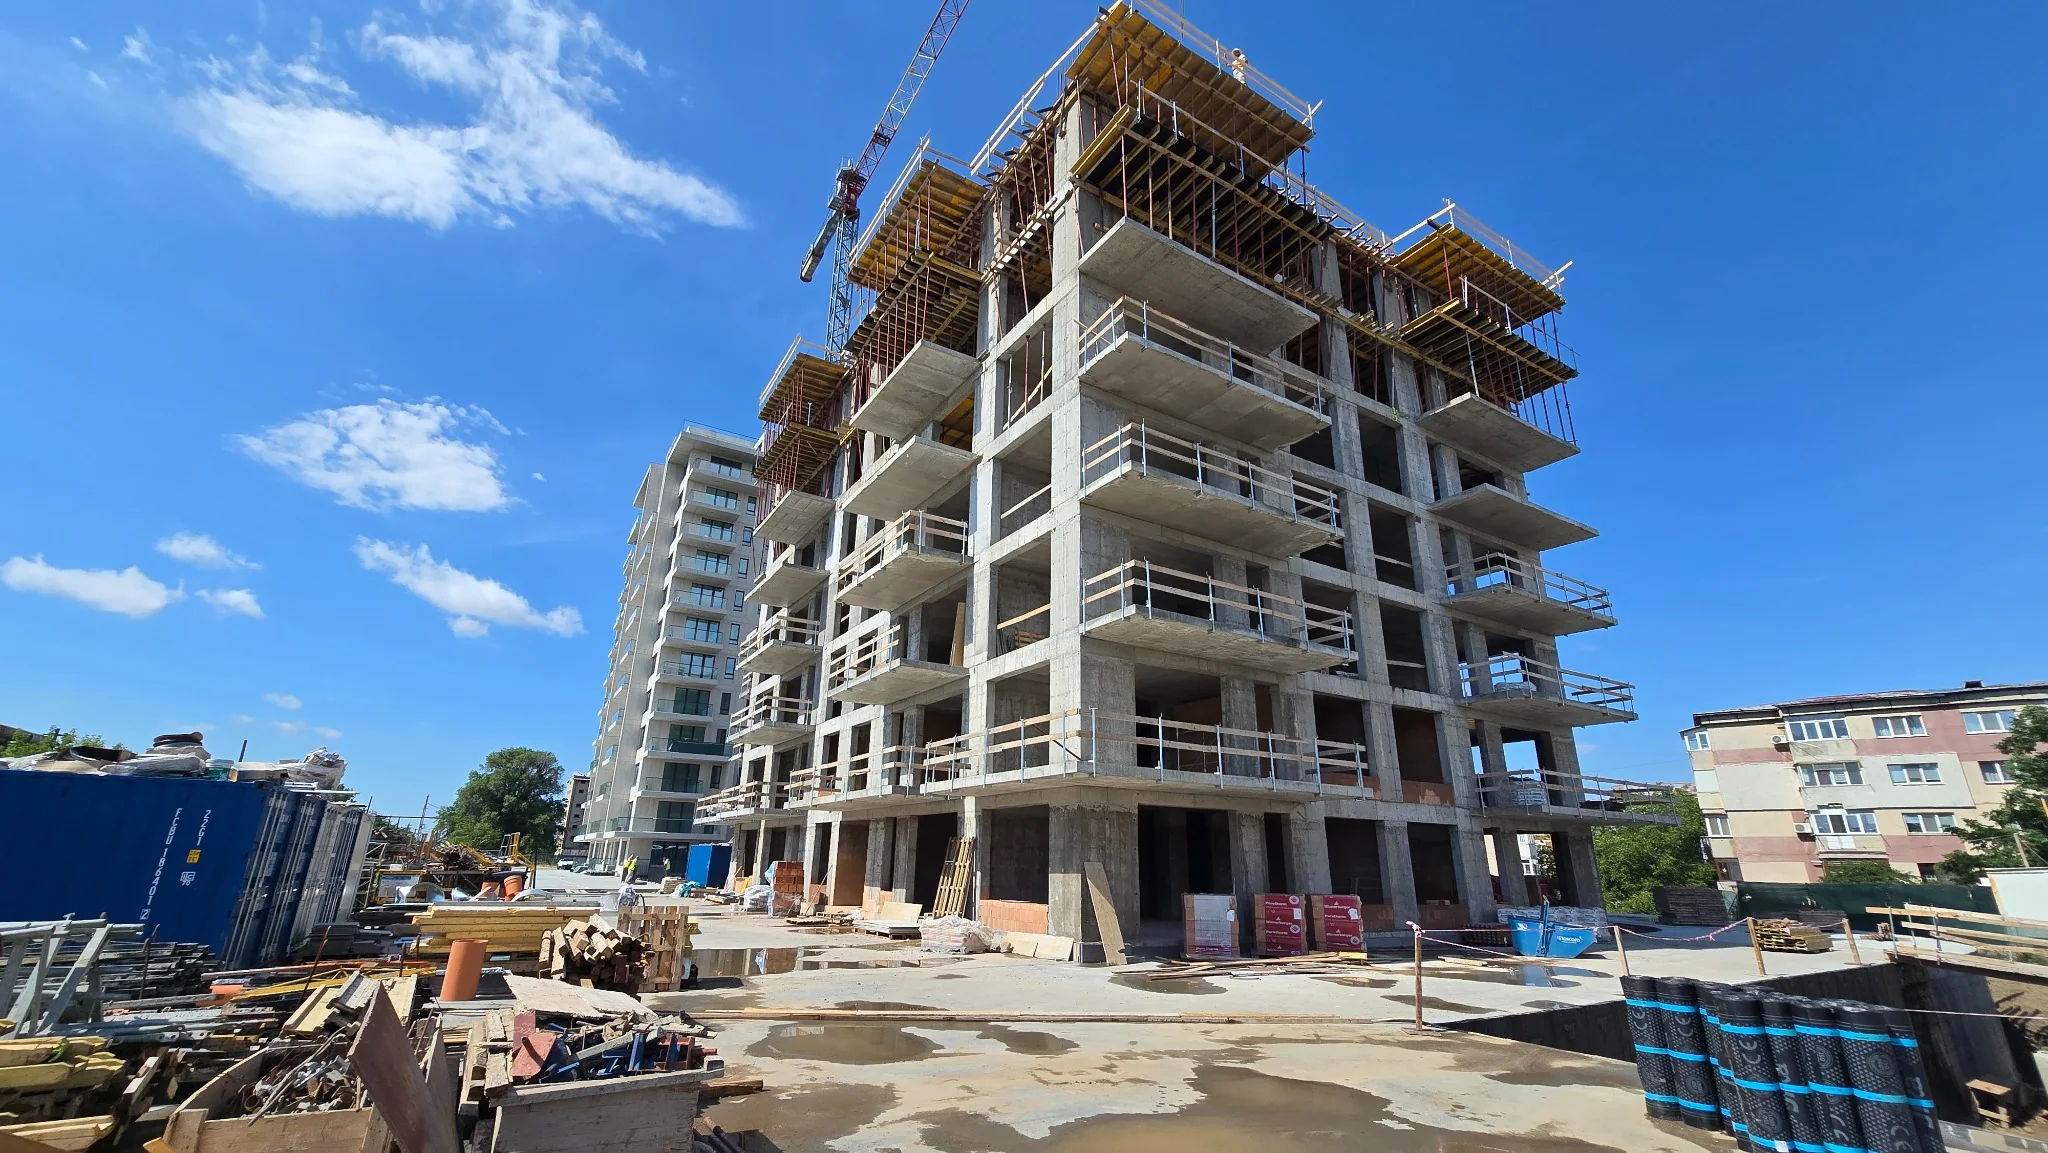
A residential development in a growing area of Craiova, comprising buildings with B + GF + 12 floors and adjacent basement-level parking.
The structural system comprises reinforced concrete columns and shear walls, floor slabs formed as thick flat slabs with perimeter beams and a reinforced concrete raft foundation.
STRUCTURAL ANALYSIS
DTAC · Building permit
PT · Technical design
DDE · Construction details
TECHNICAL SUPPORT
PROJECT GALLERY
From model to construction.
Click any image to view it full screen