REINFORCED CONCRETE.
FULLY DETAILED.
A residential development in a growing area of Arad.
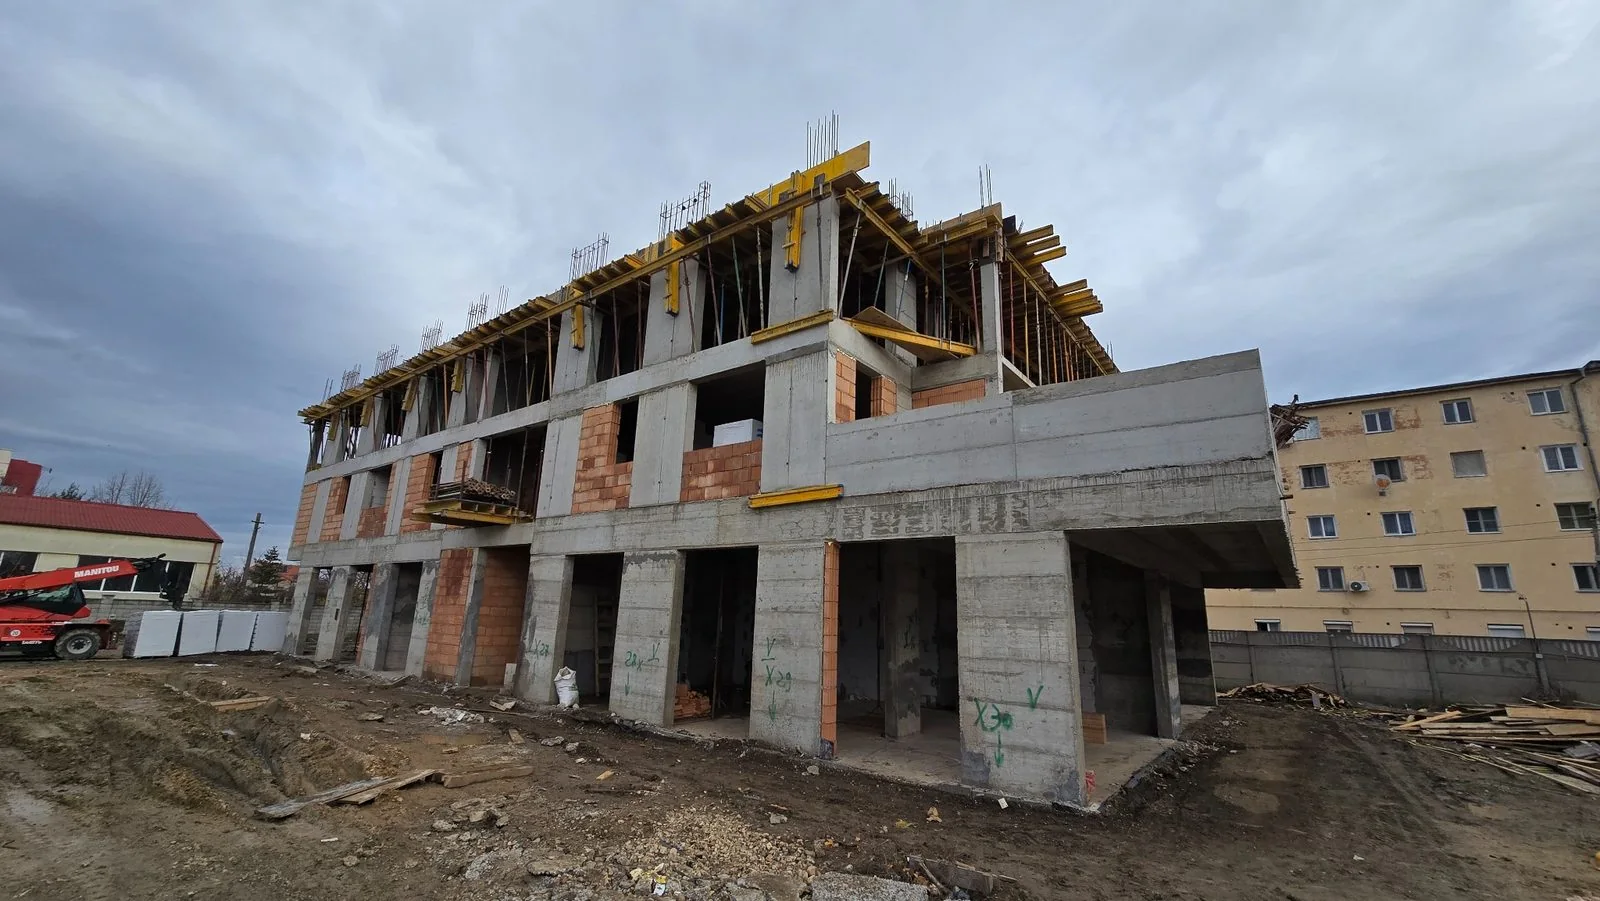
The structural system comprises reinforced concrete columns and shear walls, floor slabs formed as thick flat slabs with perimeter beams and foundation beams with an inverted-T section.
DTAC · Building permitPT · Technical designDDE · Construction details
PROJECT GALLERY
From model to construction.
Click any image to view it full screen